
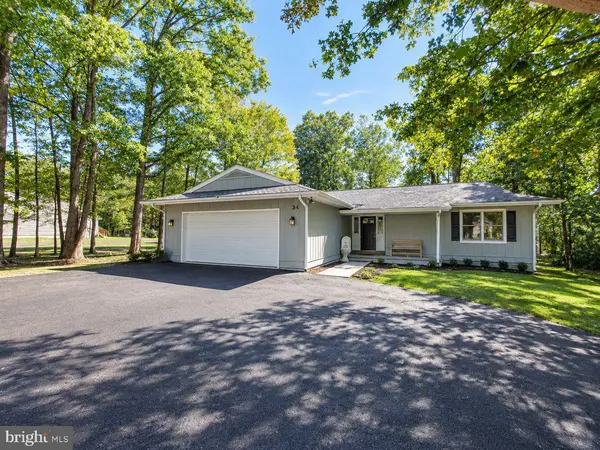
311 YORKTOWN BLVD
Locust Grove, VA 22508
- 3 Beds
- 2 Baths Full Baths: 2
- 1,456 SqFt
- 10,018 Lot Size
- 1991 Year Built
Enjoy the Lake of the Woods lifestyle with access to a wide range of community amenities, including lakes, beaches, pools, golf, tennis, walking trails, and more. Whether you enjoy spending time outdoors, relaxing by the water, or taking advantage of the many recreational opportunities within the community, there is something for everyone to enjoy.
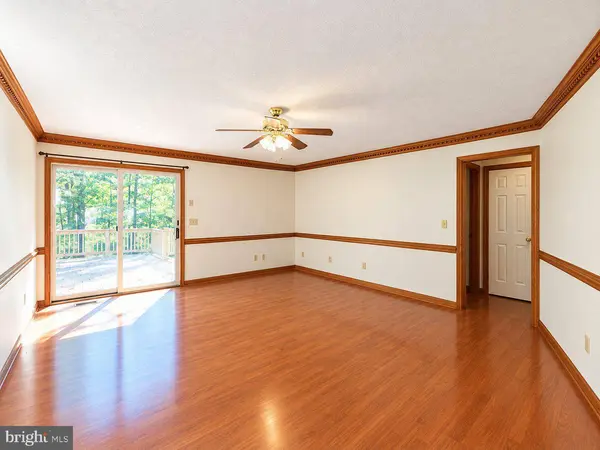
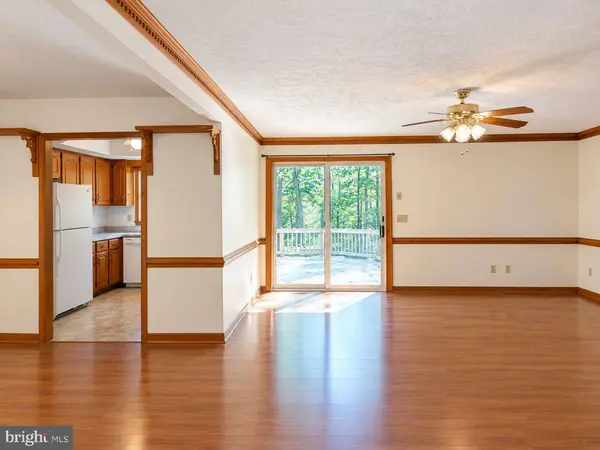
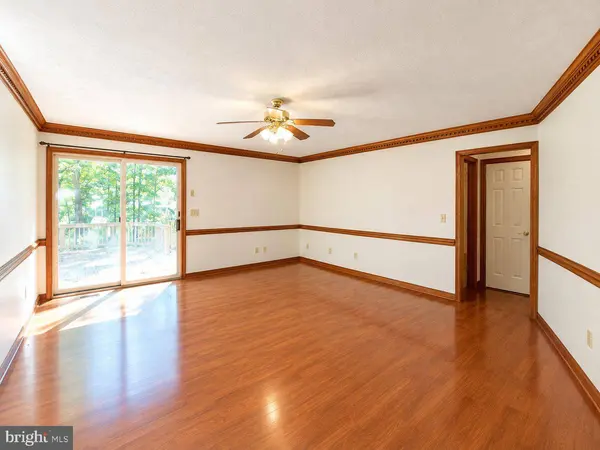
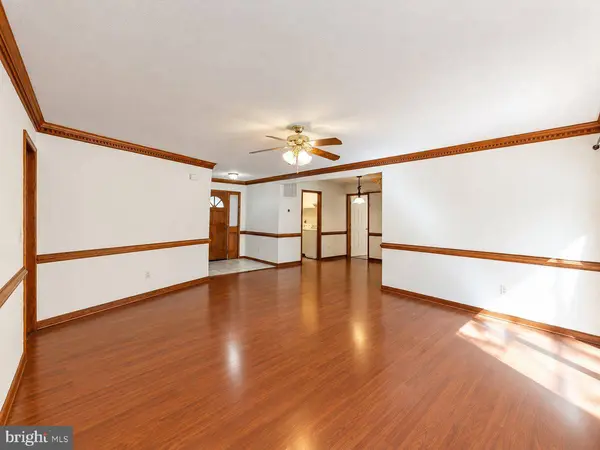
Conveniently located just a short drive from Culpeper, Fredericksburg, and I-95, this home offers a great combination of updated living, community amenities, and accessibility to shopping, dining, and commuting routes. Don't miss this opportunity to own a renovated home in one of the area's well-known lake communities!
GALLERY
PROPERTY DETAIL
Key Details
Property Type Single Family Home
Sub Type Detached
Listing Status Active
Purchase Type For Sale
Square Footage 1, 456 sqft
Price per Sqft $274
Subdivision Lake Of The Woods
MLS Listing ID VAOR2015464
Style Ranch/Rambler
Bedrooms 3
Full Baths 2
HOA Fees $2, 600/ann
HOA Y/N Y
Abv Grd Liv Area 1,456
Year Built 1991
Annual Tax Amount $2,039
Tax Year 2025
Lot Size 10,018 Sqft
Acres 0.23
Property Sub-Type Detached
Source BRIGHT
Location
State VA
County Orange
Zoning R3
Rooms
Main Level Bedrooms 3
Building
Story 1
Foundation Crawl Space, Permanent
Above Ground Finished SqFt 1456
Sewer Public Sewer
Water Public
Architectural Style Ranch/Rambler
Level or Stories 1
Additional Building Above Grade
Structure Type Dry Wall
New Construction N
Interior
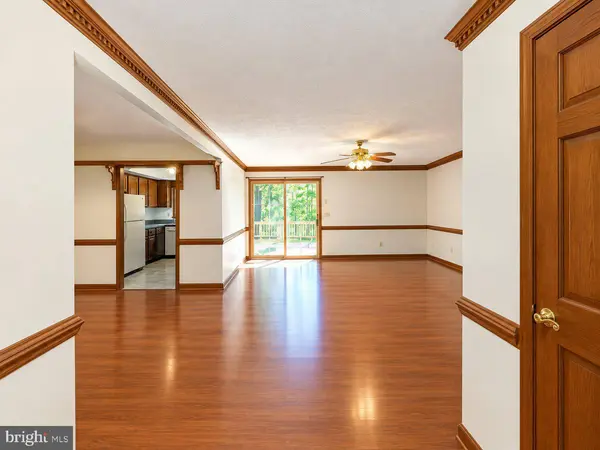
Interior Features Attic, Bathroom - Tub Shower, Breakfast Area, Carpet, Ceiling Fan(s), Combination Dining/Living, Combination Kitchen/Dining, Combination Kitchen/Living, Entry Level Bedroom, Family Room Off Kitchen, Floor Plan - Traditional, Walk-in Closet(s)
Hot Water Electric
Heating Heat Pump(s)
Cooling Ceiling Fan(s), Central A/C, Heat Pump(s)
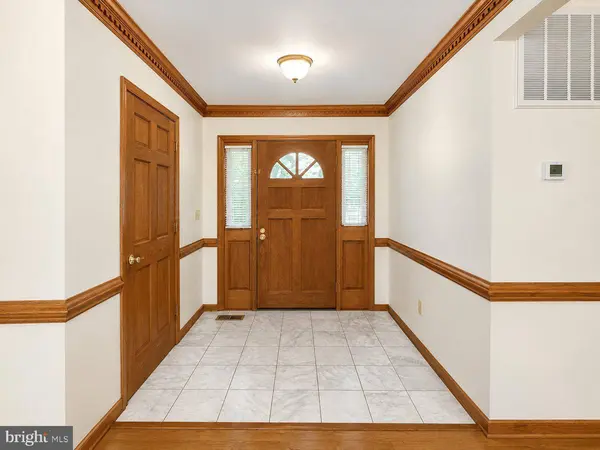
Flooring Carpet, Laminate Plank, Tile/Brick
Equipment Built-In Microwave, Dishwasher, Dryer, Oven/Range - Electric, Refrigerator, Washer, Water Heater, Disposal
Furnishings No
Fireplace N
Appliance Built-In Microwave, Dishwasher, Dryer, Oven/Range - Electric, Refrigerator, Washer, Water Heater, Disposal
Heat Source Electric
Laundry Dryer In Unit, Main Floor, Washer In Unit
Exterior
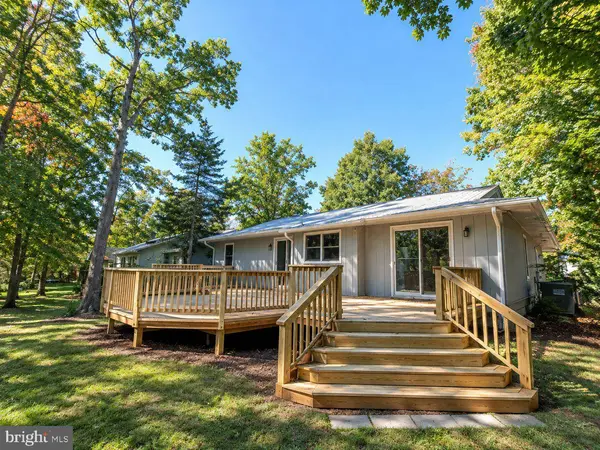
Exterior Feature Deck(s), Porch(es)
Parking Features Garage - Front Entry, Garage Door Opener, Inside Access
Garage Spaces 8.0
Amenities Available Baseball Field, Basketball Courts, Beach, Boat Ramp, Club House, Common Grounds, Community Center, Dog Park, Gated Community, Golf Course Membership Available, Jog/Walk Path, Lake, Picnic Area, Pier/Dock, Pool - Outdoor, Security, Soccer Field, Swimming Pool, Water/Lake Privileges, Tot Lots/Playground
Water Access N
Roof Type Architectural Shingle
Accessibility None
Porch Deck(s), Porch(es)
Attached Garage 2
Total Parking Spaces 8
Garage Y
Private Pool Yes
Schools
School District Orange County Public Schools
Others
HOA Fee Include Common Area Maintenance,Management,Pier/Dock Maintenance,Pool(s),Security Gate
Senior Community No
Tax ID 012A0001102780
Ownership Fee Simple
SqFt Source 1456
Acceptable Financing Cash, Contract, Conventional, FHA, Farm Credit Service, Rural Development, USDA, VA, VHDA
Horse Property N
Listing Terms Cash, Contract, Conventional, FHA, Farm Credit Service, Rural Development, USDA, VA, VHDA
Financing Cash,Contract,Conventional,FHA,Farm Credit Service,Rural Development,USDA,VA,VHDA
Special Listing Condition Standard
SIMILAR HOMES FOR SALE
Check for similar Single Family Homes at price around $399,900 in Locust Grove,VA

Pending
$549,900
LOT 4 ZOAR RD, Locust Grove, VA 22508
Listed by Coldwell Banker Elite3 Beds 3 Baths 2,522 SqFt
Pending
$420,000
2892 WHITE TAIL DR, Locust Grove, VA 22508
Listed by EXP Realty, LLC3 Beds 3 Baths 1,840 SqFt
Active
$514,500
1115 EASTOVER PKWY, Locust Grove, VA 22508
Listed by Century 21 Redwood Realty4 Beds 3 Baths 3,850 SqFt